See the finish on your whole kitchen, not on a sample the size of a postcard.
Every surface in the 3D view is a real choice: cabinet fronts, worktop, splashback, floor and wall paint. Pick from the catalogue, mix any colour with its veining or grout, and the same finishes travel with the realistic render so the picture comes back in your colours.
The counter is the decision people regret, and it is usually made from a sample the size of a postcard. Pick from the catalogue or mix your own colour, then see it across your whole measured run in 3D and carried through to a realistic render.
Catalogue Worktops · splashbacks
Demo swatches
Ink Black
Speckled
Graphite
Speckled
Alabaster
Veined
Amber Vein
Veined
Gloss White
Gloss
Ivory
Matte
Your own photo
Upload a slab or tile
JPEG · PNG · HEIC
Built-in catalogue
Start with a full catalogue
Cabinet fronts, worktops, splashbacks and floors, each with a plain name and its finish. Enough to design a whole kitchen without uploading anything.
Wood grain, stone veining and tile grout drawn in 3D
Painted and wood-grain fronts; matte and gloss tiles
Organised by surface, not by brand
Finishes
Any colour, on your own room
Choose cabinet fronts, worktop, splashback and floor from the catalogue, or mix your own colour on any surface — including the veining in the stone and the grout between the tiles. Your choices travel with a realistic render, so the picture comes back in the colours you picked rather than whatever the theme fancied.
Catalogue of fronts, worktops, splashbacks and floors
Or mix any colour, with its veining or grout
Carried through to your realistic renders
The catalogue
Five surfaces, named by their look.
Three presets set all five at once: Sage & limestone, Chalk & charcoal, Warm oak & cream. Change any surface afterwards and the preset shows as customised, with a way back.
Materials in the catalogue by surface
Surface
In the catalogue
Notes
Cabinets
Sage, Chalk, Warm oak, Ink
Painted or wood-grain fronts. Side panels, plinths and cabinet bodies can differ from the doors.
Wall paint, drawn with a skirting and cornice so the room reads as painted rather than as a backdrop.
Names describe the look, not a supplier's product. Wood grain, stone veining and tile grout are drawn procedurally in 3D, so the pattern runs across joints at true size.
Your own colour
Mix any colour, with the veining or the grout beside it.
Every surface has a colour picker. A worktop takes a second colour for its veining or fleck, a splashback for its grout, and the finish word, matte, gloss or wood grain, decides how the light sits on it. The 3D view updates as you drag.
You can also photograph a material and use the photo as a repeating tile on any surface. It is a tile, not a slab at true scale: good for seeing a pattern and colour across the room, not for judging where a vein will fall on your worktop.
In the render
Theme colours, or your finishes kept. Your call, before a credit is spent.
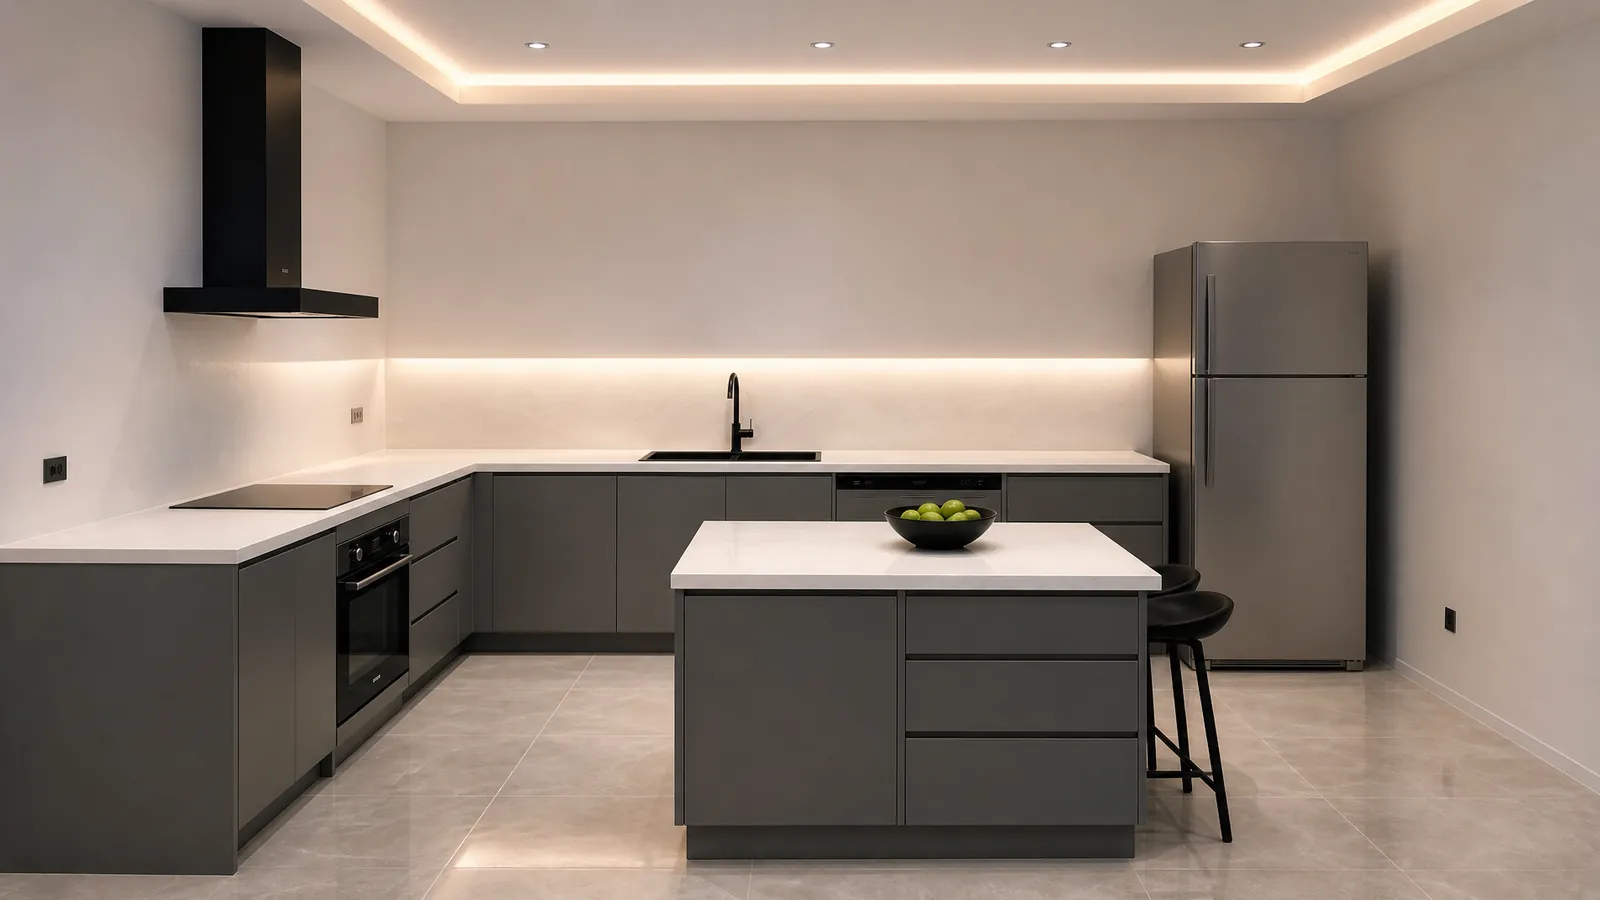
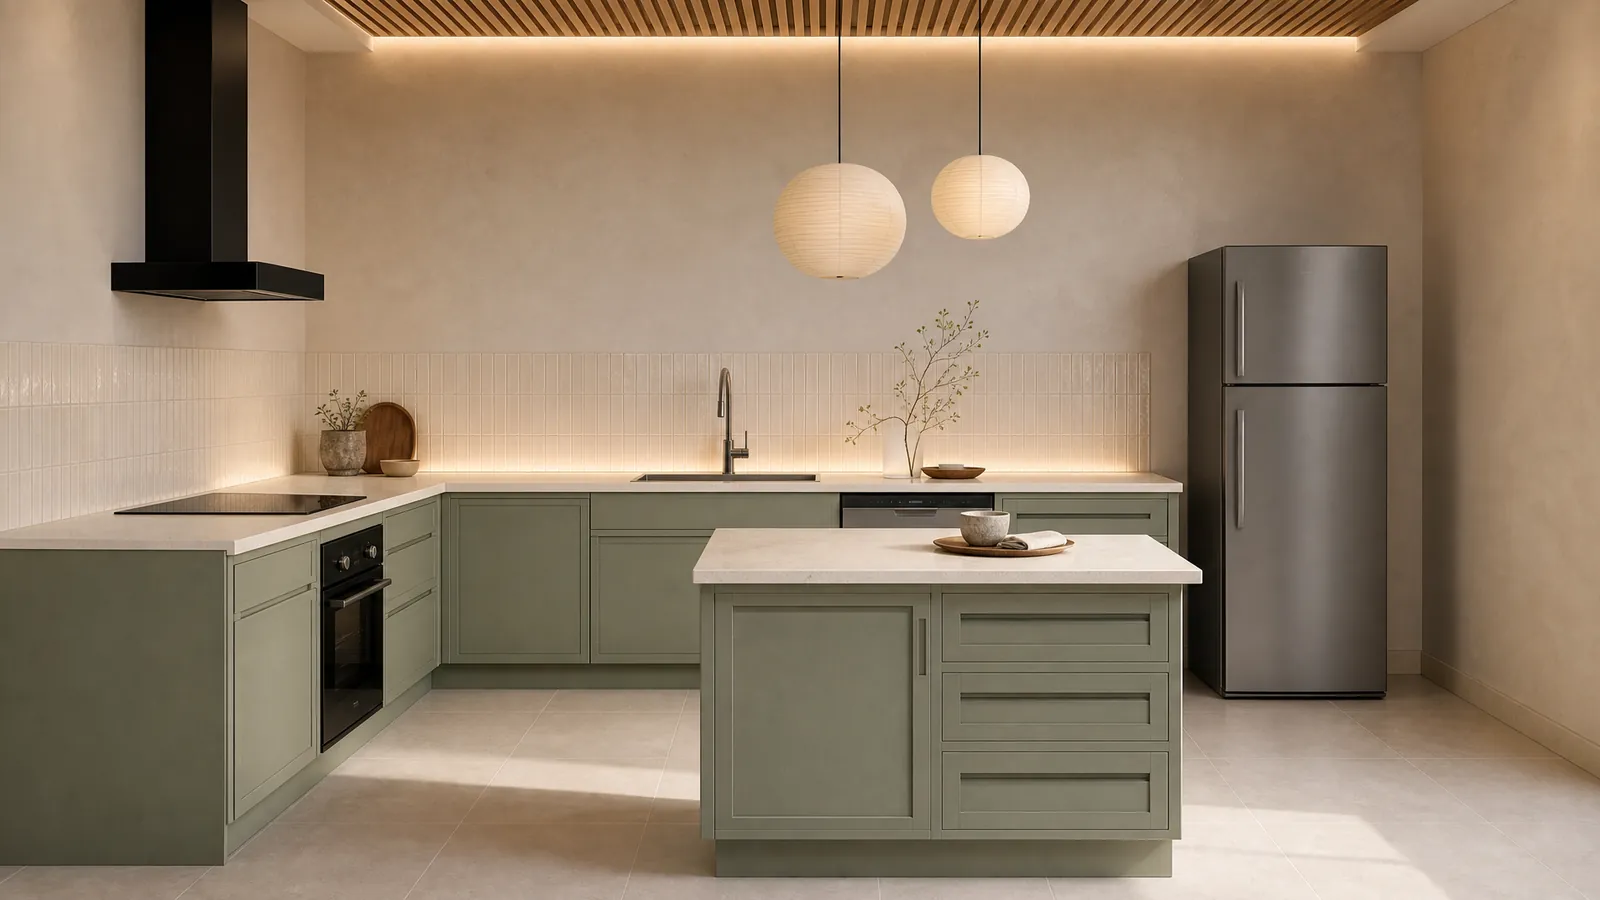
The same island kitchen, rendered twice from the same 3D view. On the left the Modern theme chose every colour. On the right the Japandi theme kept the project's own Sage cabinets and limestone worktop and changed only the door style, ceiling, lighting and styling.
Theme colours · Modern theme, colours chosen by the theme
Finishes kept · Japandi theme, the project's Sage and limestone kept
Both images are unedited output from the planner, generated on 18 September 2026 from the island starter layout. A render is an AI-generated visualisation of the model, not a photograph of a built kitchen; the dimensioned plan stays the record. Read how it works on the rendering page.
Questions
The wall is still bare. That is the good news.
Build it here first — the room, every appliance, the finishes you are weighing up — and walk into the conversation with your builder holding a photograph and a plan instead of a description. Start with your room and make it your own.
Your kitchen starts here
Sign in with Google to open your studio and start a kitchen project.