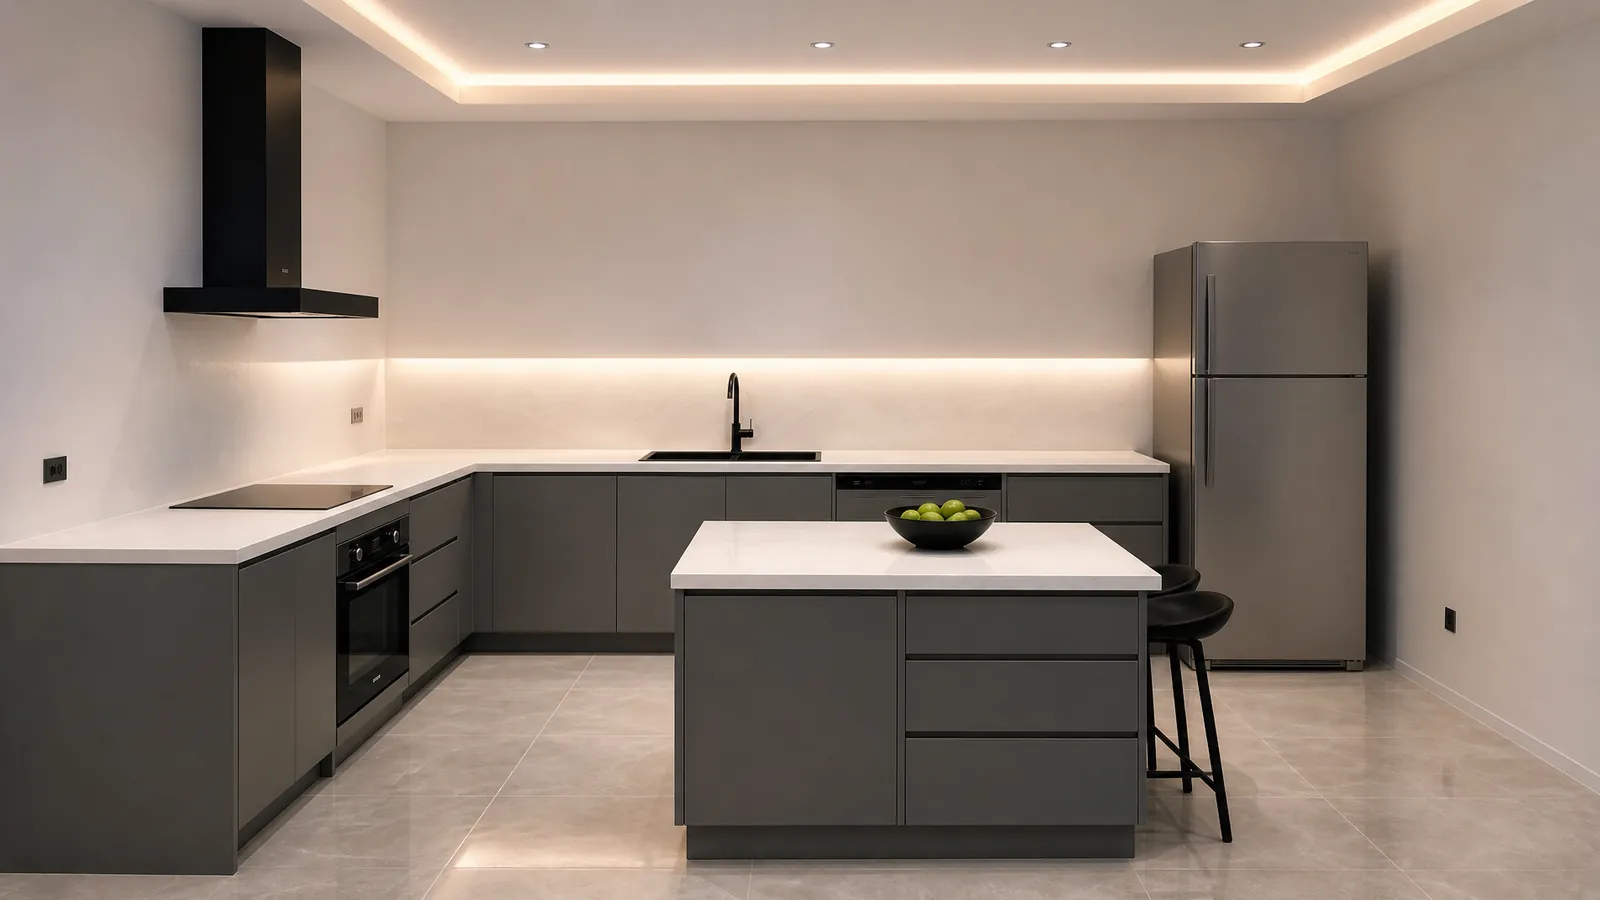
The aisles around an island
Measure from the edge of the island worktop to the edge of the facing worktop, not cabinet to cabinet. A side where somebody works needs a work aisle; a side that is only walked along needs a walkway; a side with stools needs room for the stools and for anyone passing behind them.
| Side of the island | Millimetres | Inches | Kind |
|---|---|---|---|
| Working side, one cook | 1000–1070 | 42 | Guideline |
| Working side, two cooks | 1200 | 48 | Guideline |
| Walkway only | 900 | 36 | Guideline |
| Behind seating, no traffic | 800 | 32 | Guideline |
| Behind seating, people walk past | 1100 | 44 | Guideline |
| Planner warning / conflict | 1000 / 900 | 39 / 35 | Default |
An island's dishwasher or oven door opens into the aisle: add its door depth if it faces another opening door across the aisle.
Seating
Each seat wants about 600 mm (24 inches) of width along the worktop. At a 900 mm worktop height the overhang for knees is 300 mm at a minimum and 380 mm to sit comfortably; at a raised 1050 mm bar it is 300 mm; at a 750 mm table height it is 450 mm. An overhang past 300 mm in stone needs support brackets or a thicker slab, which your fabricator specifies.
How big an island should be
A useful island is at least 600 mm deep and 1200 mm long, which is one cabinet and a landing surface. The planner's default island is 1200 × 900 mm: 900 deep gives a 600 mm cabinet plus a 300 mm seating overhang on the other side. Islands over 1200 mm deep become hard to reach across and to clean; islands over 2400 mm long become a wall you walk around.
The smallest room that takes one
Add the pieces across the room, wall face to wall face:
| Layout across the room | Sum | Minimum depth |
|---|---|---|
| Wall run + aisle + island + walkway + wall | 600 + 1000 + 900 + 900 | 3400 mm (11' 2") |
| Wall run + aisle + island + aisle (both sides worked) | 600 + 1000 + 900 + 1000 | 3500 mm (11' 6") |
| Wall run + aisle + island + aisle + wall run | 600 + 1000 + 900 + 1000 + 600 | 4100 mm (13' 5") |
| Along the island: walkway + island + walkway | 900 + 1200 + 900 | 3000 mm (9' 10") wide |
A room narrower than that is not a failure; it is a peninsula. Attach the same 1200 × 900 worktop to the end of a run and you keep the seating and the extra surface with one aisle instead of two. The planner's small kitchens page works through the sizes.
Sink and hob on an island
Anything wet or hot on an island brings services up through the floor. A sink needs supply and waste, and the waste needs a fall to the drain, which decides whether the floor can be opened. A hob needs extraction: a ceiling hood, ducted, or a downdraft unit with somewhere to vent, and the same landing space beside it as on a wall. Sockets on an island are governed by local electrical rules, which in the US changed in the 2023 code cycle; ask before assuming. The layout checks treat an island hob and sink exactly as they treat wall ones.
A worked example
The planner's island starter is a 4800 × 4200 mm room with an L of cabinets on the back and left walls and a 1200 × 900 island standing at 1850 mm from the left wall and 2000 mm from the back wall, its fronts facing the door.
| Gap | Calculation | Result |
|---|---|---|
| Island to back-wall run | 2000 − 600 worktop depth | 1400 mm, two-cook aisle |
| Island to left-wall run | 1850 − 600 | 1250 mm, two-cook aisle |
| Island to right wall | 4800 − 1850 − 1200 | 1750 mm walkway and door route |
| Island to front wall | 4200 − 2000 − 900 | 1300 mm, room for stools and passing |
Measured from the island's edge to the facing worktop edge or wall face. Open the layout in the planner and shrink the room to see the walkway check appear.
Questions
How this page was made
Guideline figures are from the NKBA Kitchen Planning Guidelines, converted from inches and rounded to the nearest 10 mm. The worked example is the planner's island starter layout, measured from its saved dimensions; the render above is unedited planner output from 18 September 2026. Seating overhang and stone support figures are typical fabricator practice, not a standard: confirm with the worktop supplier.
Sources
- NKBA Kitchen Planning Guidelines · work aisle, walkway and seating clearance figures, quoted in inches
- Setout Kitchen island starter layout · the 4800 × 4200 mm example the worked figures come from
Written by the person who builds the planner, who is not a kitchen designer or an electrician: the guides say where a professional or a local code decides. Found a mistake? Write to us and it will be corrected with a note on this page.
Keep reading
- How to measure a kitchen for planningWhat to measure, in what order, with a printable worksheet, so a plan is drawn on the room you actually have.
- Kitchen layout dimensions and clearancesCounter heights, cabinet depths, aisle widths, landing space and the work triangle, with the numbers the planner checks against.
- L-shaped kitchen layout with dimensionsA measured L-shaped kitchen: the plan, both elevations, the unit list and the corner, plus the template to open in the planner.
Try it on your room
Enter your measurements, start from a layout and let the layout checks find what will not fit. Planning is free for 1 month, and the dimensioned plan is yours to download.
Start designing free