From your room measurements to a plan your builder can follow.
Setout Kitchen is a 3D kitchen planner that starts from a layout template and your own measurements. You arrange real-size cabinets and appliances, the layout checks tell you what will not fit, and the drawings and the realistic image come off the same model, so they cannot disagree.
- 1RoomAbout a minute
- 2ArrangeExact dimensions and layout checks
- 3FinishesAs many times as you like
- 4PlanBefore the wiring is closed up
- 5RenderFront, corner or any angle you choose
Tell it. Draft. Finishes. Plan. Render.
Five stages, one model. Choose a layout, enter measurements, arrange units, and explore finishes before exporting your plan. Nothing is redrawn between stages, so nothing can drift.
Choose a layout and measure your room
Start with a straight, L, U, galley or island template. Enter room width, depth and ceiling height, then position doors and windows. Use millimetres, centimetres, metres, inches or feet and inches.
- Five editable starter layouts
- Enter your own measurements
About a minute
Arrange cabinets and appliances to suit your room
Add cabinets and appliances, move them in the plan, and edit their dimensions. Place sockets and water points yourself. Review layout checks as you work, then inspect the result in 3D.
- Cabinets in sizes a builder can order
- Position sockets and water points at measured heights
Exact dimensions and layout checks
Tap a finish. Or photograph the one you are considering.
Cabinet fronts, worktop, splashback and floor — pick from the catalogue and the whole kitchen updates. Standing in the shop? Photograph the slab or tile, upload it, and see it on your own kitchen before you buy.
- See the whole kitchen, not a postcard-sized sample
- Carried through to your realistic renders
As many times as you like
Download the plan your builder works from
Once it looks right, export the layout as a dimensioned sketch and the Setout Sheet — counter height, sink centre-line, every socket and drain at its height. PNG or PDF, in cm or inches. Hand it over; it is the whole conversation on one page.
- Layout sketch as image or PDF
- Every service point marked with its height
Before the wiring is closed up
See it as a photograph
Pick an angle and your 3D view is turned into a realistic image, with your measurements and chosen finishes sent along so it comes back as your room in your colours. Download it and show whoever needs convincing — while the dimensioned plan stays the record your builder works from.
- Generated from your own 3D view
- Download and share
Front, corner or any angle you choose
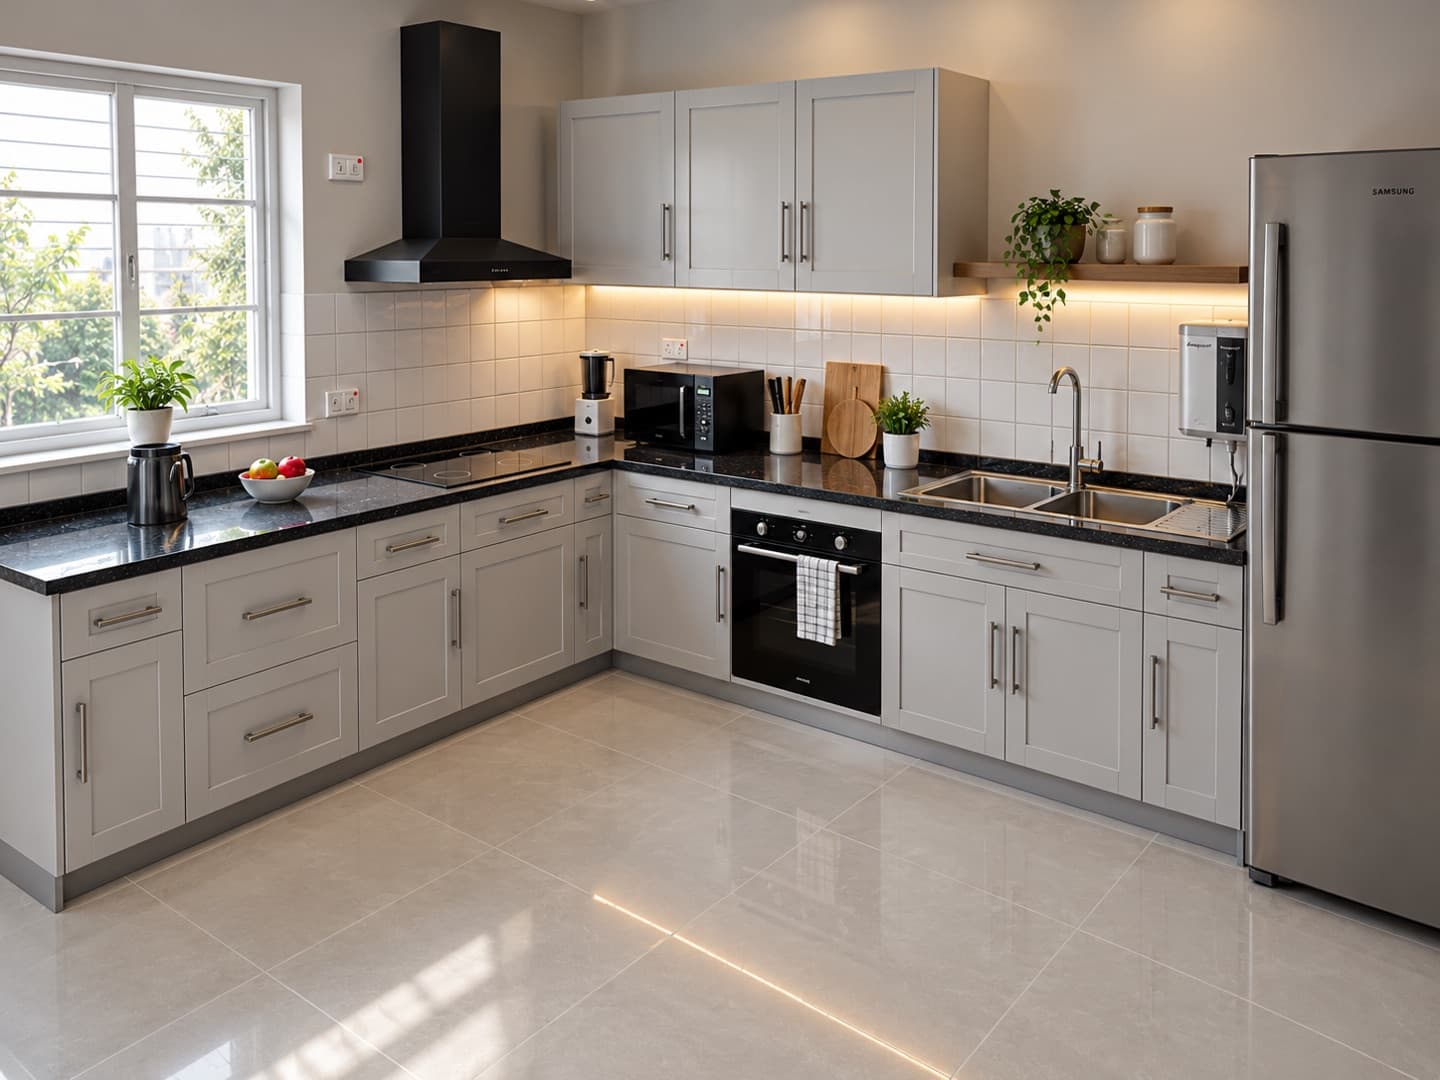 Realistic · corner view
The picture you approve and the sheet your builder works from come off the same model, so they cannot disagree.
A starting point for your kitchen. Every detail yours to change.
Explore five layouts from the studio editor. Choose a template from your dashboard, enter your measurements, and adjust the cabinets and appliances to suit your room. See each change in the plan, elevations and 3D view.
Make it your room
Enter room dimensions, then position doors and windows.
Place what you need
Move cabinets in the plan and edit their exact sizes.
Check the layout
Review overlaps, walkway widths and clearance warnings.
Take the plan with you
Print a PDF with dimensions, elevations and a unit schedule.
Free to plan for 1 month. Sign in with Google to start; projects are saved to your account, and you can download a backup at any time.
L-shape · 4.6 × 3.6 m example
Two connected runs with an open side. Preview only; choose your template when creating a project.
Three things, from one model.
A dimensioned floor plan
Every unit with its code and width, the gaps between them, sink and hob cut-outs, door swings and the markers that point to each elevation.
See the planWall elevations
One sheet per wall, viewed from inside the room: worktop and tile heights, wall cabinets, the hood, and every service point at its height.
See an elevationA realistic image
Your 3D view turned into a photograph in the theme you choose, with the layout and your finishes carried through. One credit per image.
See real examples
Planning, the checks, the plan and the elevations are free for 1 month. The realistic image costs one credit, and the free plan includes one so you can judge it on your own kitchen. See pricing.
Questions
The wall is still bare. That is the good news.
Build it here first — the room, every appliance, the finishes you are weighing up — and walk into the conversation with your builder holding a photograph and a plan instead of a description. Start with your room and make it your own.
Your kitchen starts here
Sign in with Google to open your studio and start a kitchen project.
Start designing free