How it works
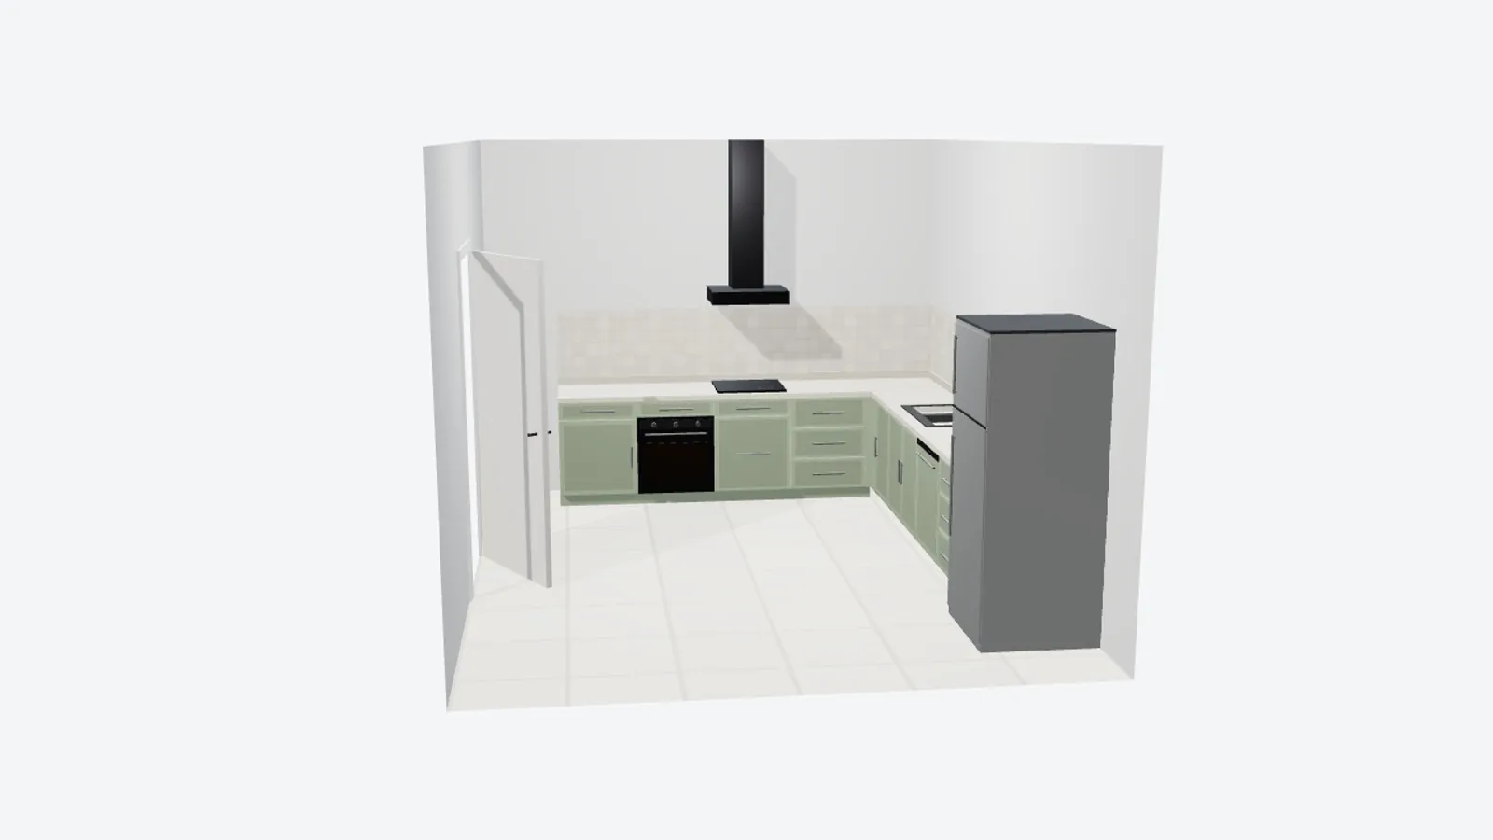
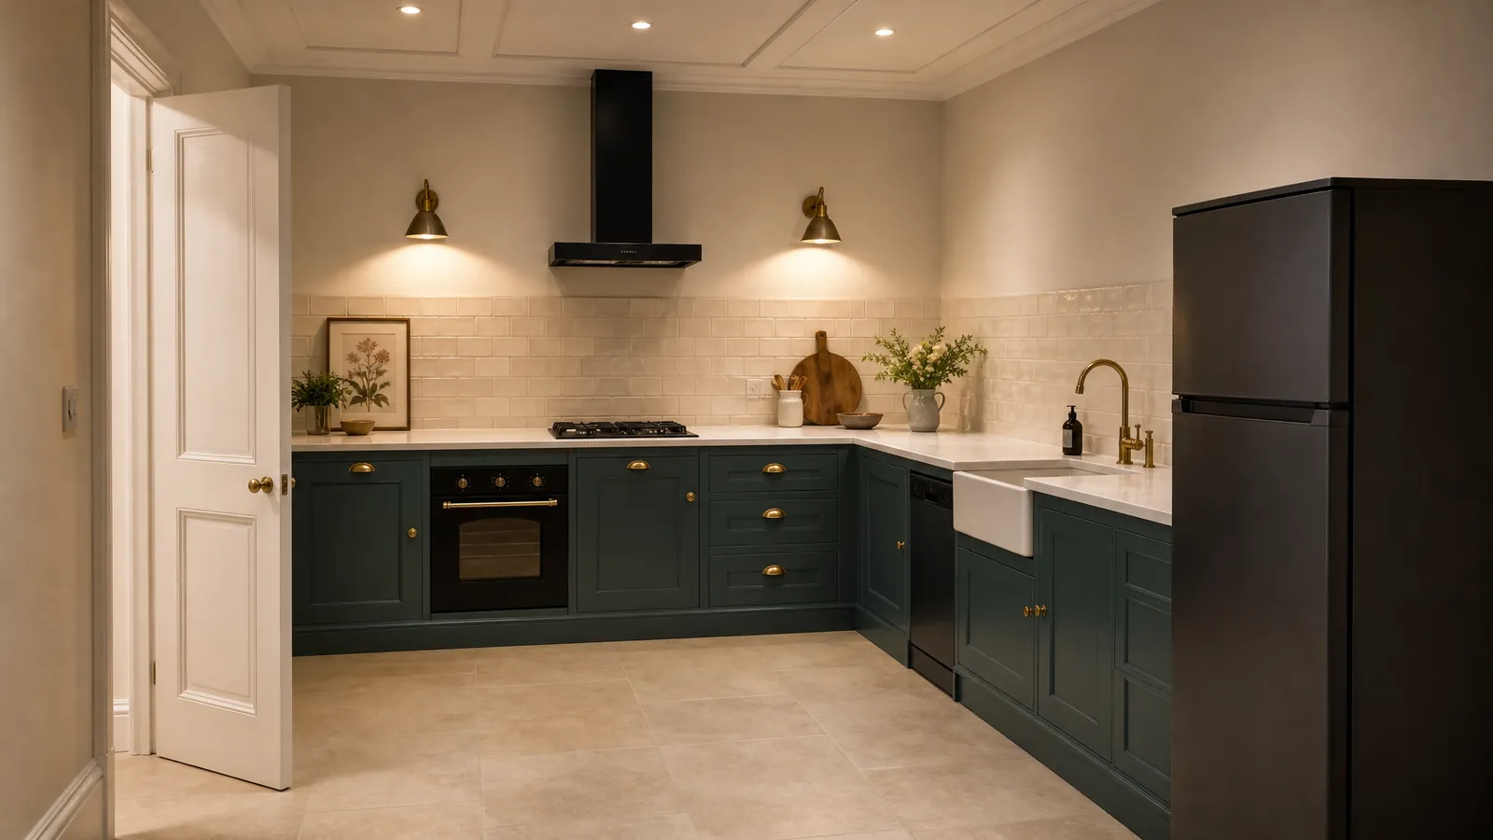
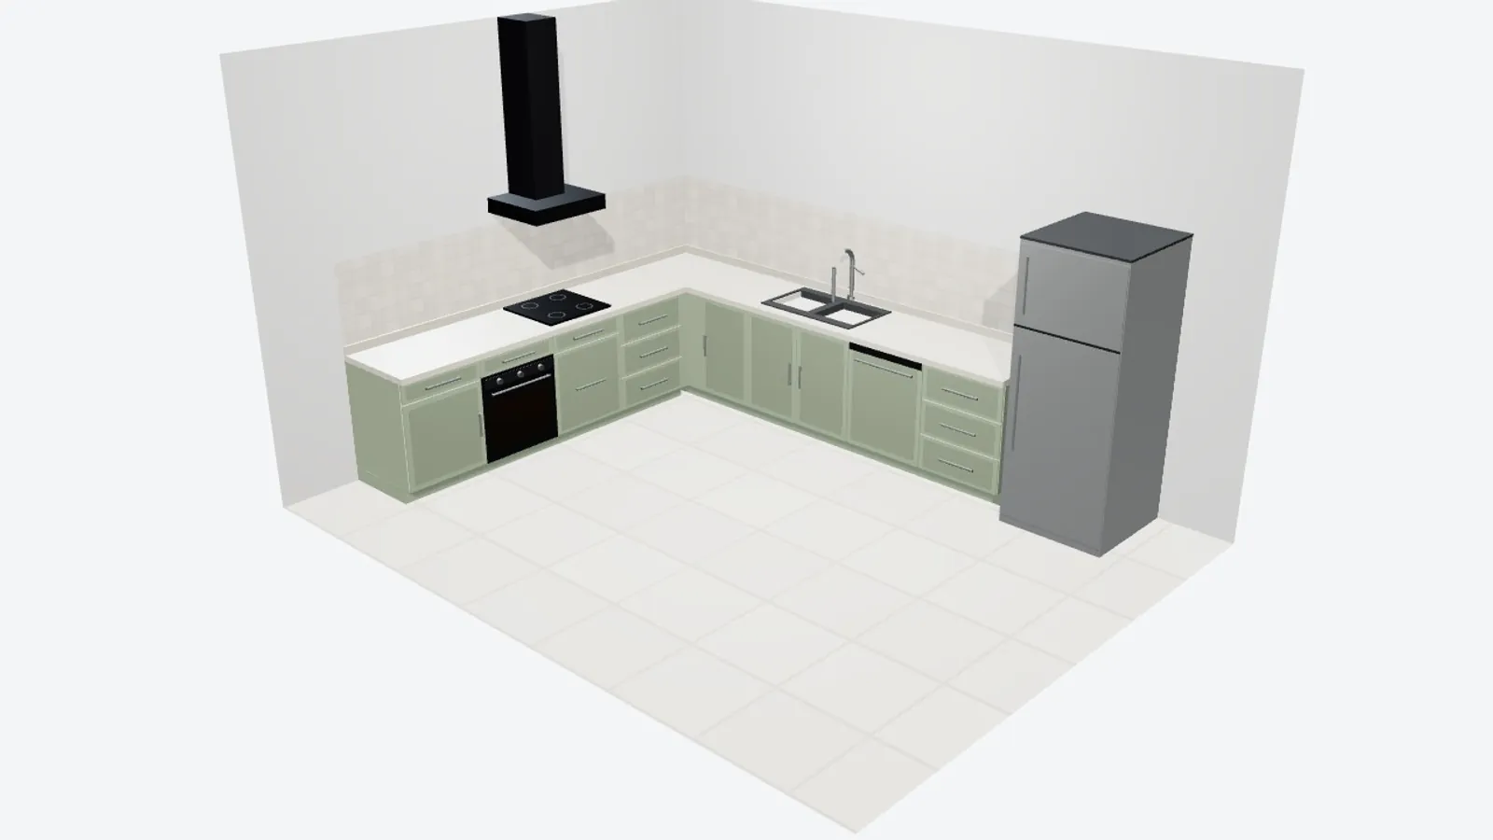
When you ask for a render, the planner photographs your 3D model from the angle you chose and writes a description of the layout as a measured drawing would: the room size, the units along each wall in order with their widths, every door and window and which wall it is on, where the camera stands and which walls it can and cannot see, the finishes you chose, and the theme. That picture and that description go to an image model, which returns a photograph-like image of the same room. The planner stores it in your gallery.
The description matters more than the picture. The 3D view is a cutaway with the near walls removed so you can see in, and an image model left to itself will happily fill the gap with a door that is not there. Telling it exactly what is behind the camera is what keeps the render honest.
What it keeps, what it can change
| Kept | May differ |
|---|---|
| Room proportions, ceiling height and which walls are in view | Exact proportions of small details |
| Every unit on each wall, in order, at its width | Handle style, the number of drawer fronts in a stack |
| Sink, hob, hood, oven, fridge and dishwasher positions | Appliance brand and control styling |
| Doors and windows, where they are, and nowhere else | What is seen through the window |
| An island or table, where it stands, with fronts on one side | Stools and objects the theme adds |
| Your chosen finishes, when you keep them | How light falls on them |
| The ceiling is designed, not left flat | The ceiling's exact design |
Based on our own tests on the starter layouts; an image model is not a renderer and can still drift. Every render is labelled as AI-generated in the gallery.
Unedited examples
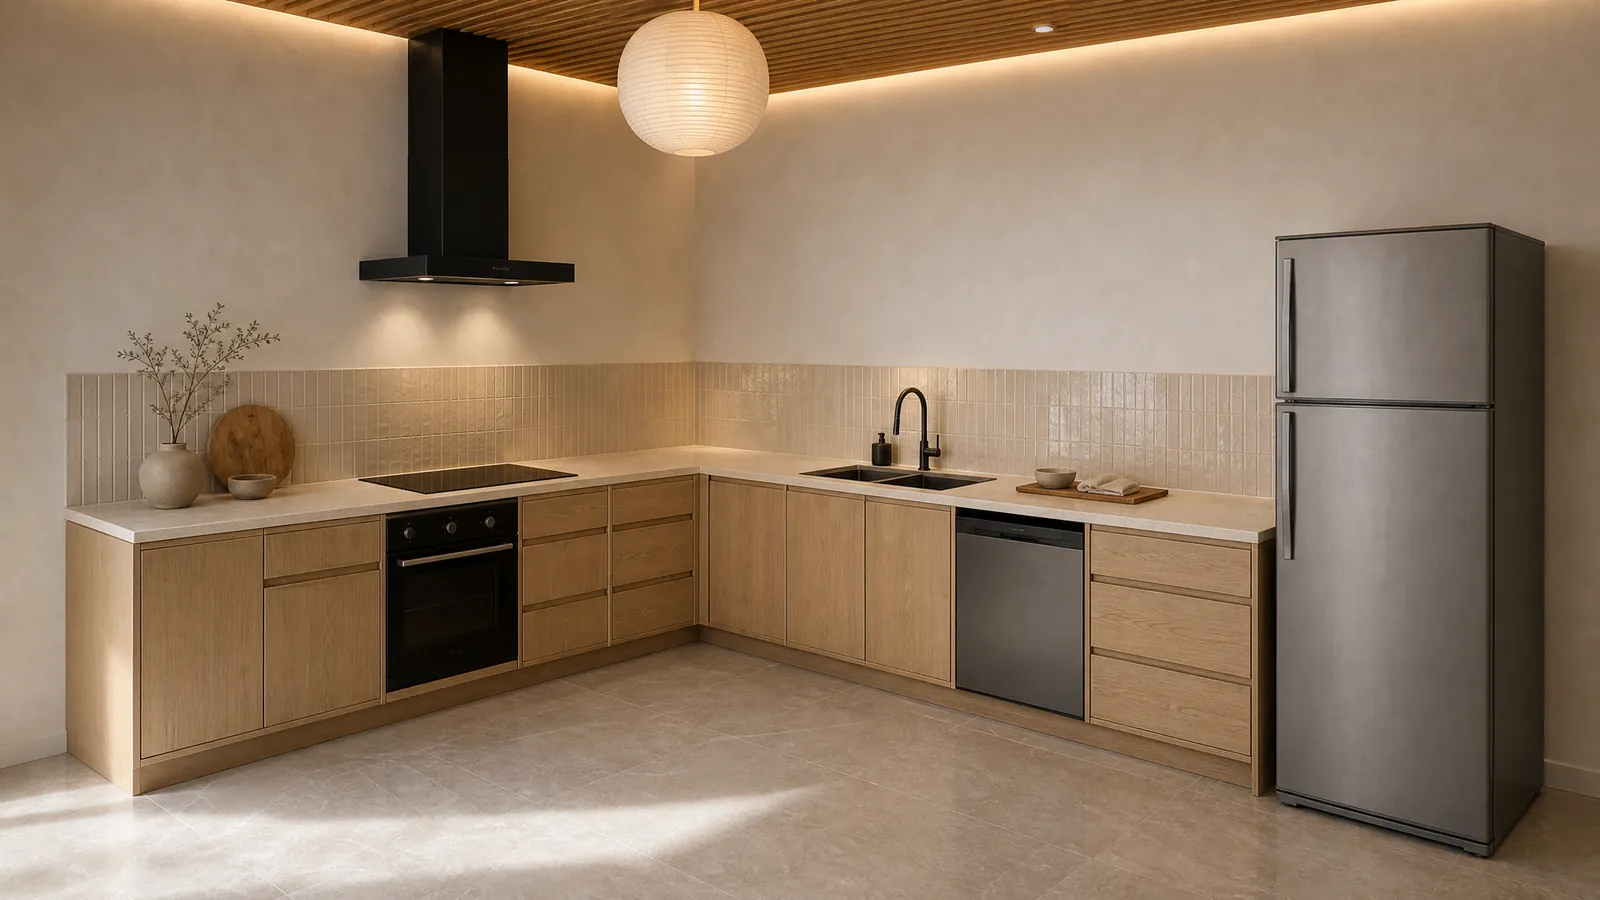
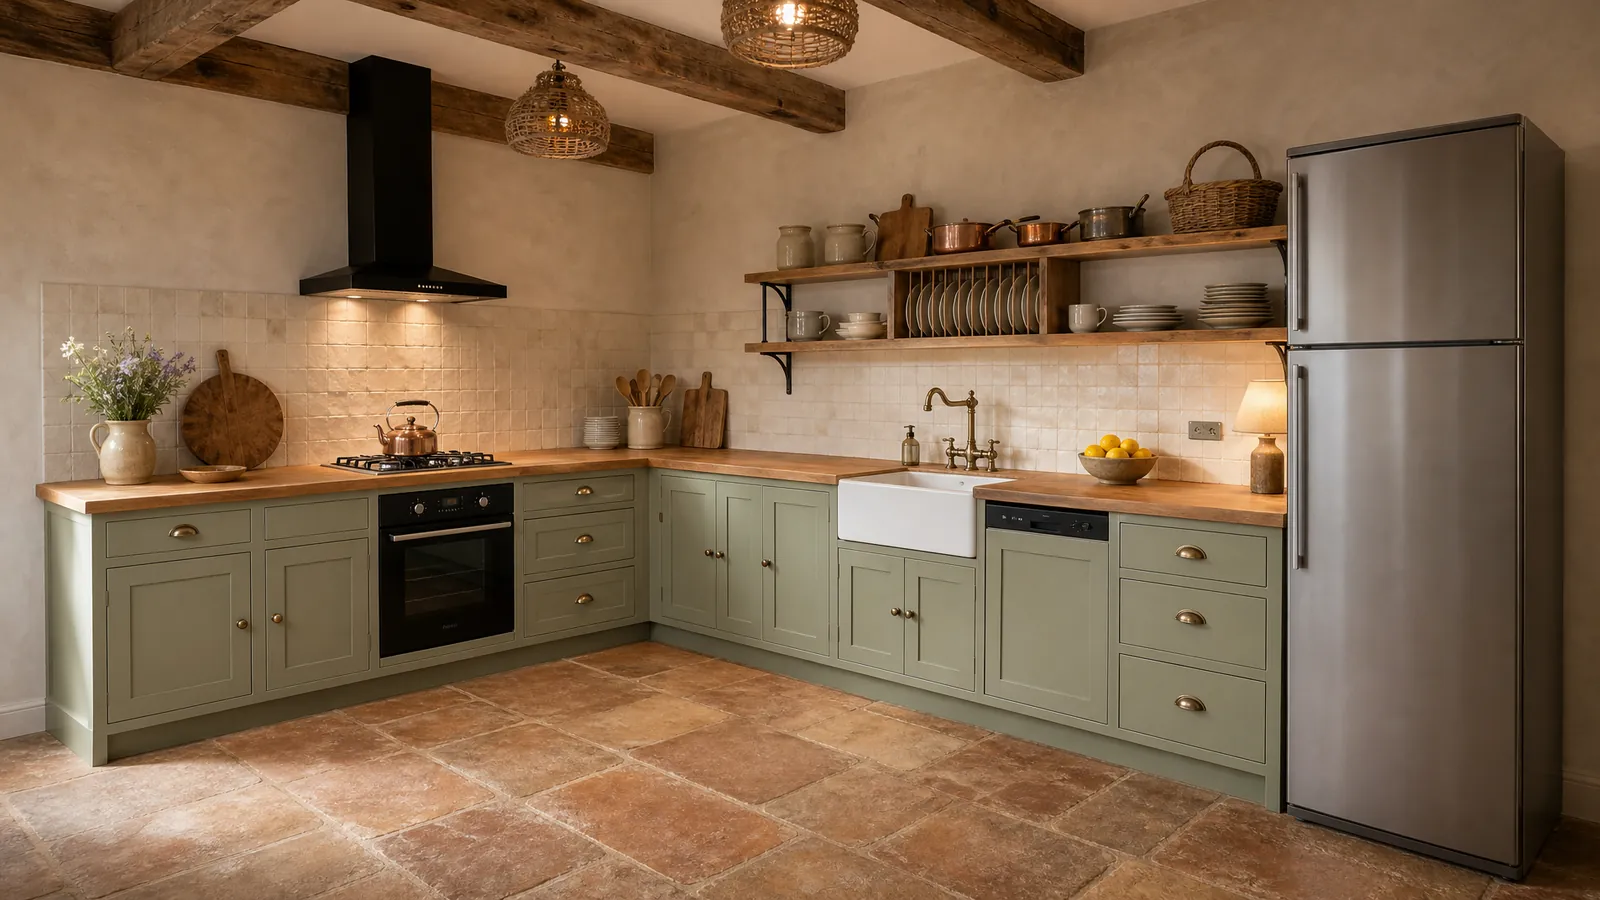
The same corner of the L-shaped starter in two themes, generated on 18 September 2026 and not retouched. Compare them with the dimensioned plan they came from.
The eight themes
A theme is a whole look: door style, hardware, worktop edge, splashback, wall finish, a designed ceiling, the lighting and the styling on the worktops. Each one is written out in full so that Modern and Japandi come back as different rooms, not the same room in two colours.
| Theme | The look |
|---|---|
| Modern | Flat slab handleless fronts, a recessed tray ceiling with cove lighting, a linear pendant |
| Scandinavian | Pale oak and chalk white, square tile, dome pendants, plenty of daylight |
| Minimalist | Seamless fronts in one bone tone, a single concealed light slot, almost nothing on show |
| Industrial | Dark steel-framed fronts, brick, track lights and caged pendants |
| Classic / Shaker | Framed painted doors, brass cup handles, a butler sink, a cornice and lantern pendants |
| Farmhouse | Painted timber, a butcher-block worktop, exposed beams and rattan pendants |
| Japandi | Fine oak, finger tile, a slatted timber ceiling and paper globe pendants |
| Contemporary luxury | Gloss fronts with brass trim, book-matched marble and a two-tier lit ceiling |
Theme colours or your finishes
Before a credit is spent you choose whose colours the picture uses. Theme colours lets the theme pick every surface, the way its sample was made. My finishes keeps the cabinet, worktop, splashback, floor and wall paint you chose in the Finishes tab and lets the theme change only the door style, hardware, ceiling, lighting and styling. The materials page shows the same kitchen both ways.
Angles
Four fixed angles are photographed from your model: the front elevation, the corner, the opposite corner and the side. A fifth, custom angle can be steered with rotate, tilt and distance sliders, and the editor's walk-through view hands its exact camera to the render studio, so the picture is the view you framed. Each angle is a separate image and a separate credit; the others travel along as context so the room stays consistent between them.
What it costs
| Plan or pack | Credits | Price |
|---|---|---|
| Free plan | 1 included | $0 |
| Starter pack | 15 | $19, once |
| Kitchen pack | 40 | $39, once |
| Studio pack | 500 | $199, once |
One credit per generated image. Credits do not expire, nothing renews, and a failed generation returns its credit. Planning, drawings and the 3D view are free for 1 month from sign-up, and each pack keeps projects editable for 12 months from its purchase.
Questions
How this page was made
Every image on this page is unedited output from the planner on 18 September 2026: 3D captures and renders of the L-shaped starter layout. The kept-and-changed table summarises our own tests of the render prompt on the starter layouts, not an independent evaluation. Prices are read from the same module the checkout uses.
Sources
- Materials and finishes · how your chosen colours travel with the render
- Pricing · credits and packs
- Privacy · what is sent to the image provider and what is kept
Written by the person who builds the planner, who is not a kitchen designer or an electrician: the guides say where a professional or a local code decides. Found a mistake? Write to us and it will be corrected with a note on this page.
Keep reading
- Kitchen elevation drawingsWall-by-wall drawings with dimension chains, unit codes and service heights, generated from the same model as the plan.
- How to measure a kitchen for planningWhat to measure, in what order, with a printable worksheet, so a plan is drawn on the room you actually have.
- Kitchen layout dimensions and clearancesCounter heights, cabinet depths, aisle widths, landing space and the work triangle, with the numbers the planner checks against.
Try it on your room
Enter your measurements, start from a layout and let the layout checks find what will not fit. Planning is free for 1 month, and the dimensioned plan is yours to download.
Start designing free