When a galley suits the room
A galley is the answer to a room between about 2200 and 3000 mm wide and longer than it is wide, with the door at one end or both. Wider than 3000 mm and the aisle becomes a gap you shout across; the room wants an L or an island instead. Narrower than 2200 mm and only one run fits, which is a single-wall kitchen.
The aisle
| Aisle | Millimetres | Room width with two 600 runs | Notes |
|---|---|---|---|
| Tight, one cook | 900–1000 | 2100–2200 | Facing doors touch when both are open |
| Guideline, one cook | 1000–1070 | 2200–2270 | NKBA 42 inches |
| Two cooks, or a through-route | 1200 | 2400 | NKBA 48 inches; the comfortable galley |
| Planner warning / conflict | 1000 / 900 | 2200 / 2100 | Measured worktop edge to worktop edge |
Measure the aisle between worktop edges, not cabinet fronts: the worktop overhangs by 20 mm each side. And remember that a dishwasher door drops 600 mm into the aisle and an oven door about 450 mm, so in a 1000 mm aisle they must not face each other.
Which side gets what
The usual division is wet and hot on one side, cold and dry on the other. Sink, dishwasher and hob share a run, which keeps the plumbing on one wall and the two landing zones next to each other; fridge, larder and the oven housing take the other run, with the fridge at the end nearest the door so nobody walks through the cooking zone to get to it. The work triangle then crosses the aisle once, fridge to sink, and stays short.
The starter layout
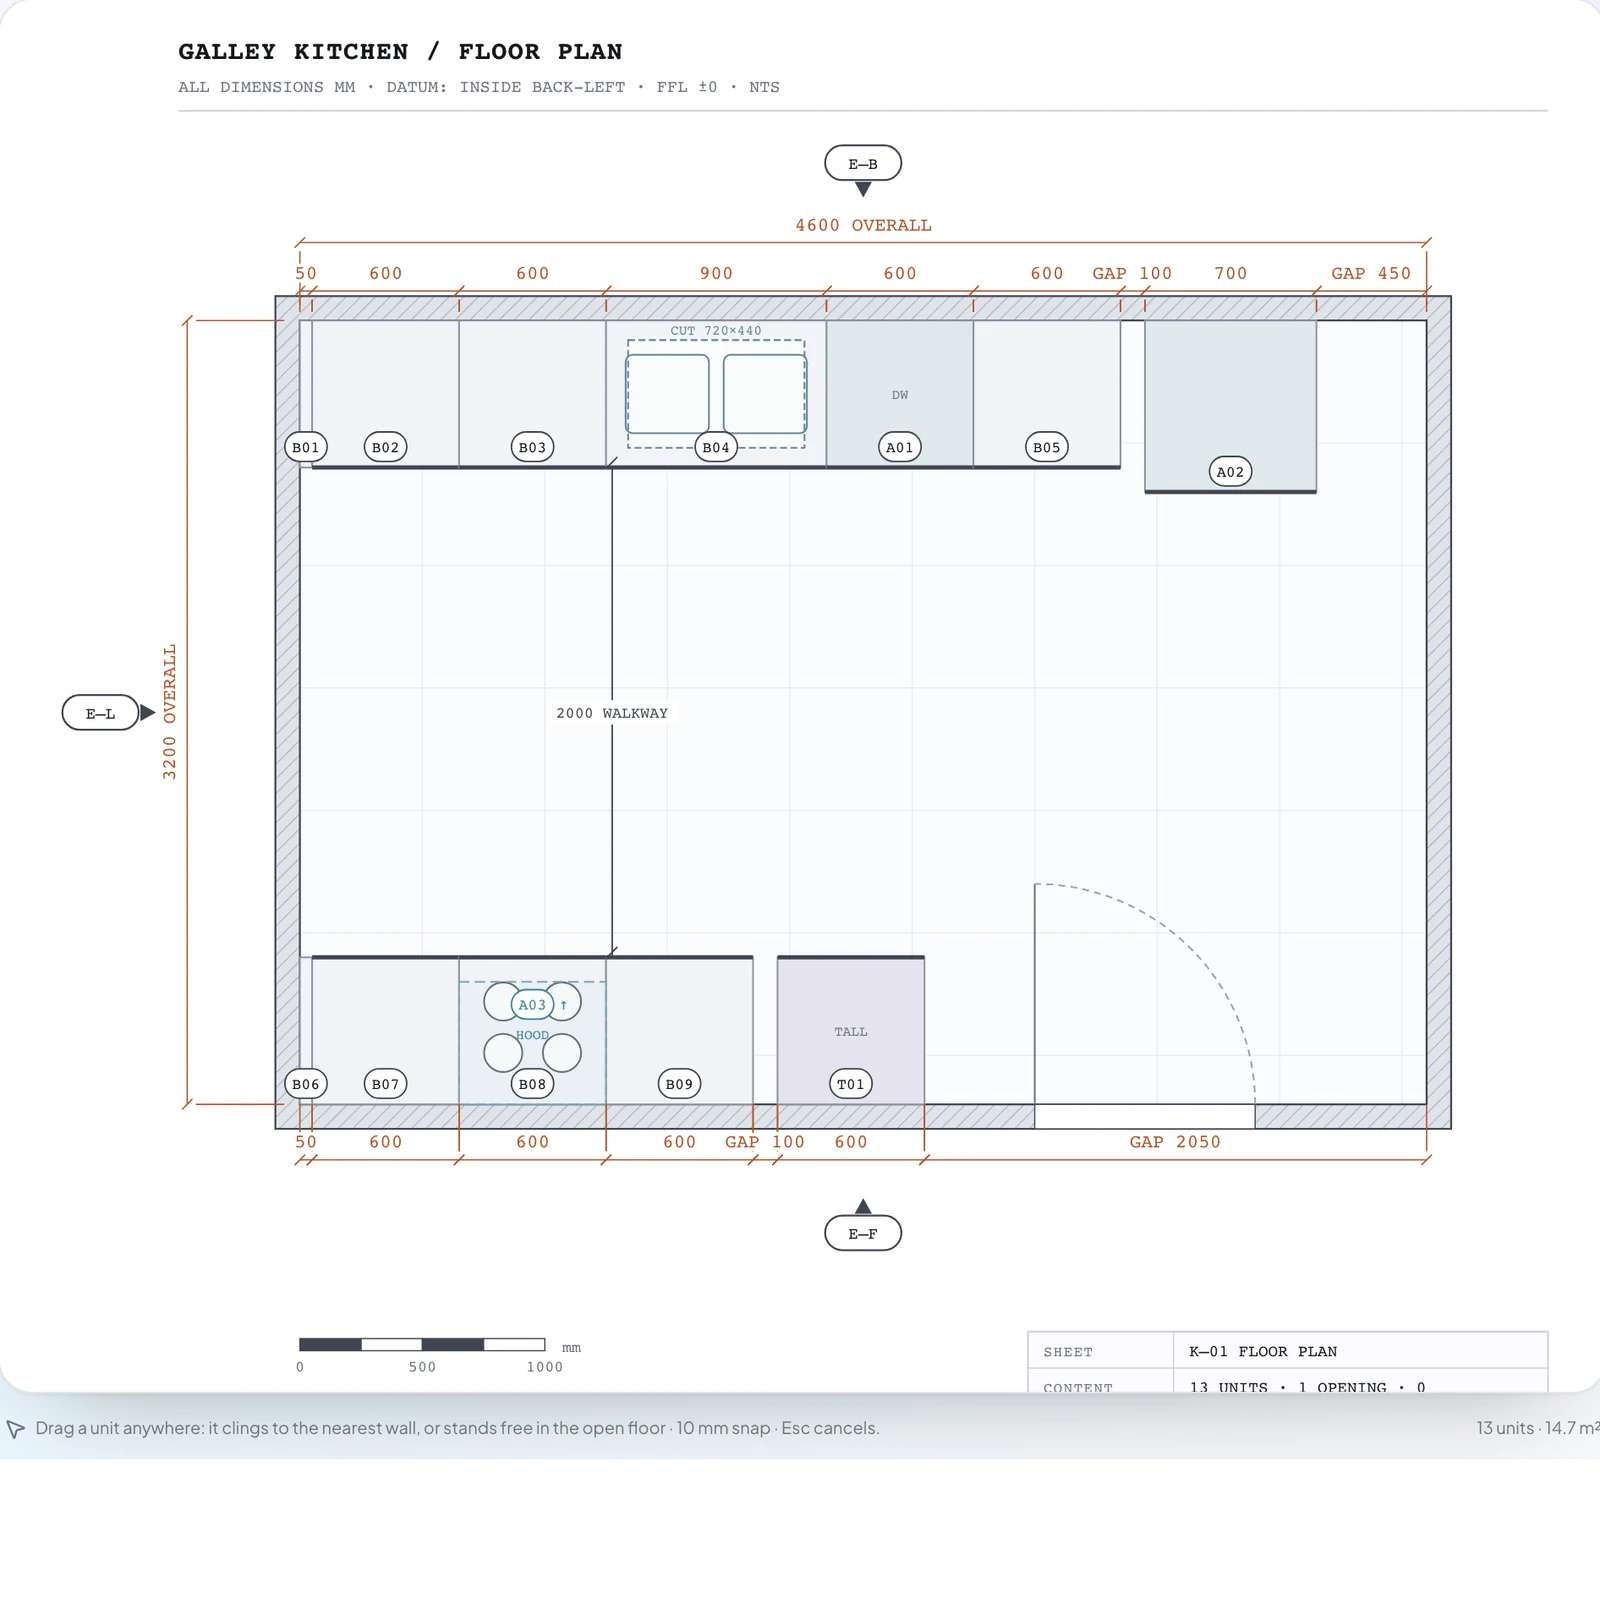
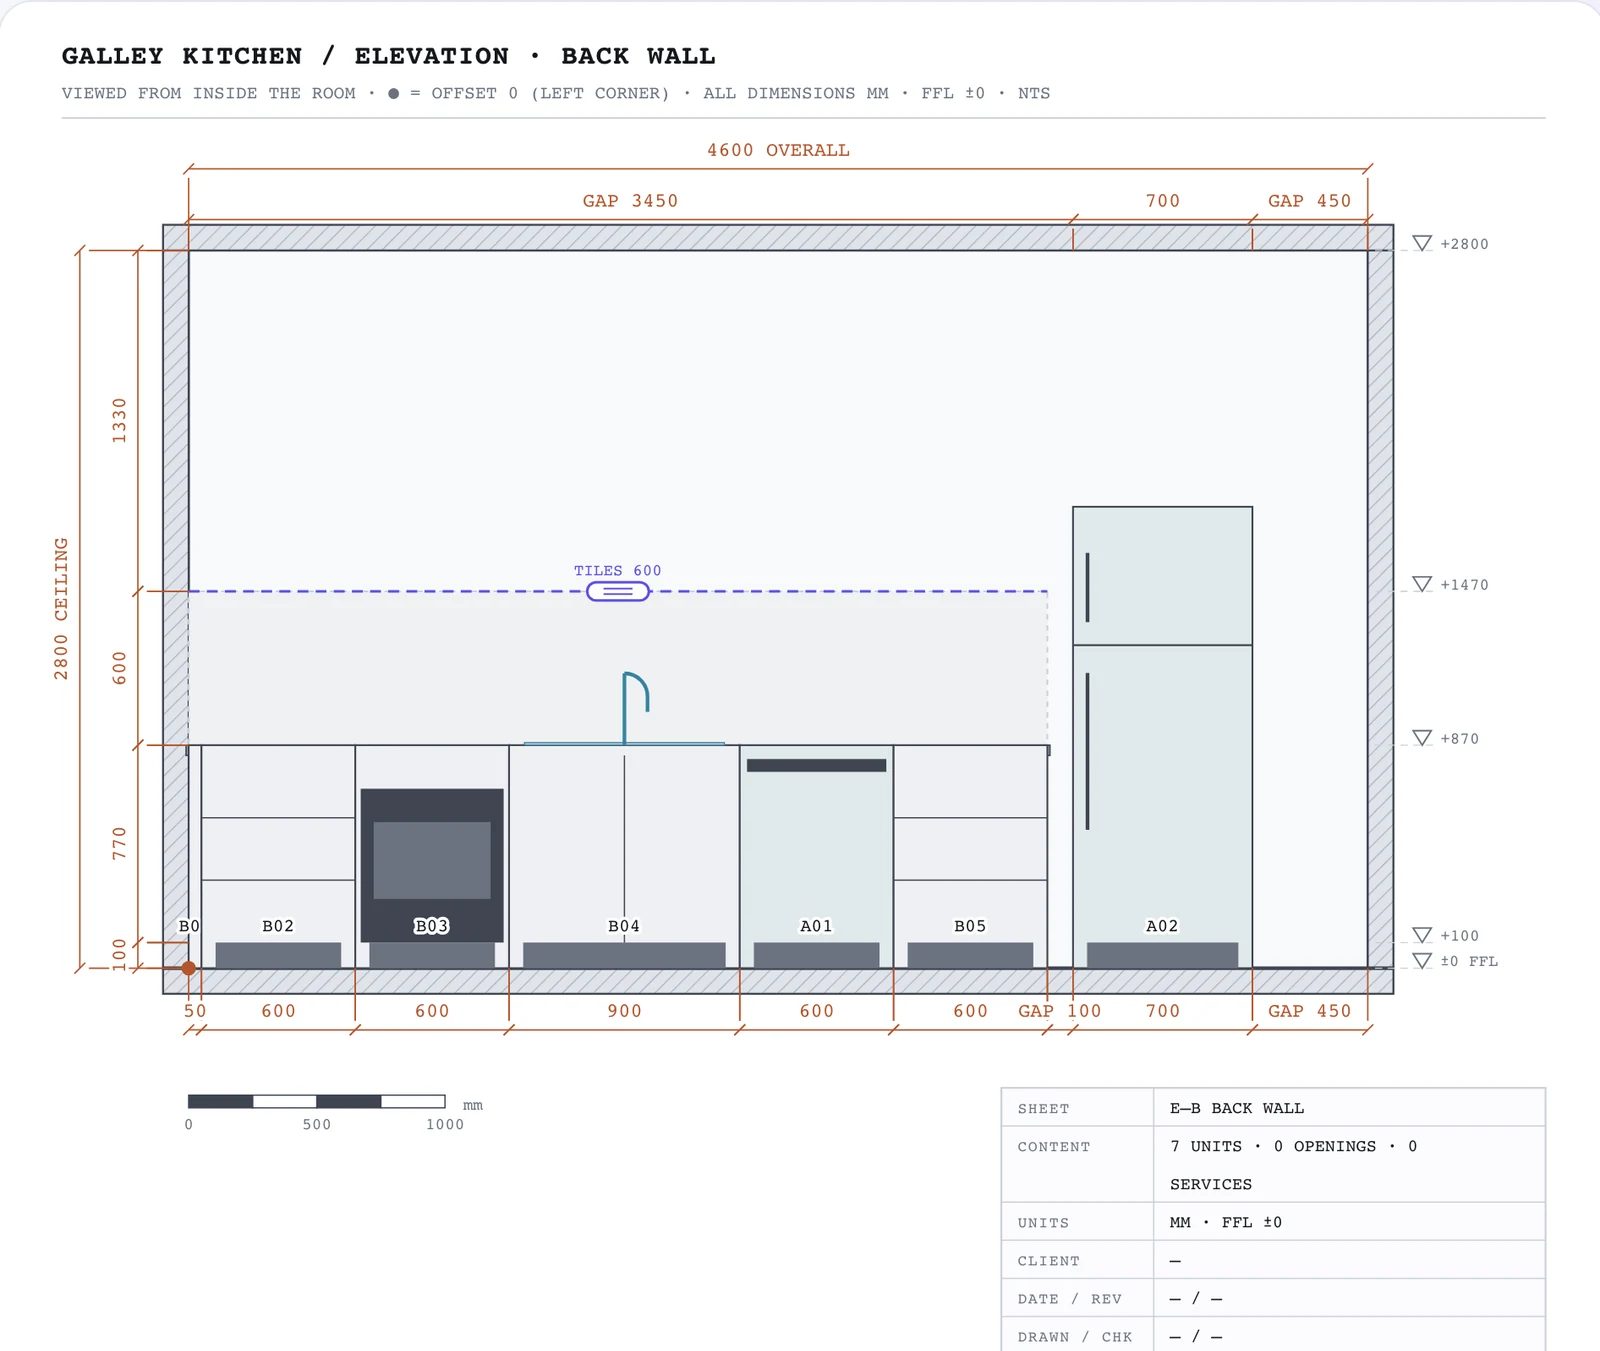
The planner's galley starter is deliberately generous: a 4600 × 3200 mm room, which leaves a 2000 mm aisle, so that everything fits before you shrink it to your own room. The back wall carries a filler, drawers, the oven housing, the sink, the dishwasher, more drawers and the fridge; the front wall carries drawers, the hob with its hood, a base cabinet and a tall larder, with the door at its far end.
A compact 2400 mm version
The same idea in a 2400 × 3000 mm room, which is a common size for a galley in an apartment. Everything below is a standard module.
| Run | Units, in order | Length |
|---|---|---|
| Wet and cooking run (back wall) | Sink 900 · dishwasher 600 · drawers 600 · hob 600 · cabinet 300 | 3000 |
| Storage run (front wall) | Fridge 700 · tall larder 600 · drawers 600 · cabinet 600 | 2500, leaving 500 at the door end |
| Aisle | 2400 − 600 − 600 | 1200: two cooks pass |
Wall cabinets over the wet run only, 330 mm deep, keep the room feeling wider. The 500 mm at the door end of the storage run is the door's swing.
The work triangle: sink to hob 1500 mm along the run, hob to fridge about 1400 mm across the aisle, fridge to sink about 1400 mm. About 4.3 m in total, at the tight end of the 4–7.9 m guideline, which is the galley's whole advantage.
Adapting it
- Doors at both ends. Keep 1200 mm of aisle and put the tall units at the far end from the through-route, so the corridor stays clear of open doors.
- A window on one long wall. Put the sink under it; the hob goes on the same run away from the sash, or across the aisle if the run is short.
- Room for a table. Stop one run short and let the other continue; a 750 mm deep table at the end of the shorter run turns the galley into a two-sided room.
Questions
How this page was made
The floor plan is an unedited export of the planner's galley starter on 18 September 2026. The compact version is a worked arrangement of standard module widths in a 2400 × 3000 mm room, checked against the planner's walkway, loading-space and triangle rules; it has not been built. Aisle guidelines are from the NKBA Kitchen Planning Guidelines.
Sources
- NKBA Kitchen Planning Guidelines · work aisle widths
- Kitchen layout dimensions and clearances
Written by the person who builds the planner, who is not a kitchen designer or an electrician: the guides say where a professional or a local code decides. Found a mistake? Write to us and it will be corrected with a note on this page.
Keep reading
- L-shaped kitchen layout with dimensionsA measured L-shaped kitchen: the plan, both elevations, the unit list and the corner, plus the template to open in the planner.
- Small kitchen layouts with dimensionsWhich layout fits a small room, the unit sizes that buy back space, and two worked examples under 3 m wide.
- How to measure a kitchen for planningWhat to measure, in what order, with a printable worksheet, so a plan is drawn on the room you actually have.
Try it on your room
Enter your measurements, start from a layout and let the layout checks find what will not fit. Planning is free for 1 month, and the dimensioned plan is yours to download.
Start designing free