Which layout fits, by room width
Measure the room wall face to wall face across its narrower dimension and read down. The figures assume 600 mm deep base cabinets and the aisle widths from the dimensions guide.
| Room width (wall to wall) | Layout that fits | Why |
|---|---|---|
| Under 2100 | Single wall | One 600 run and a 900 walkway; a second run leaves no aisle |
| 2200–2400 | Galley | Two 600 runs and a 1000–1200 aisle |
| 2400 × 2400 and up | L-shape | Two legs of 2400 with a corner unit; the open side takes a table |
| 2800 × 2800 and up | U-shape | Three runs with 1000 between the facing pair |
| 3500 deep, 3000 wide and up | L with an island | 600 run + 1000 aisle + 900 island + 1000 aisle |
Widths are minimums, wall face to wall face, with 600 mm deep cabinets. A window low on a wall, a radiator or a door in the corner takes that wall out of play.
Unit sizes that buy back space
Every catalogue unit in the planner has an editable width, depth and height, so a small kitchen is mostly a matter of typing smaller numbers where a smaller appliance exists.
| Instead of | Use | What you get back |
|---|---|---|
| 600 mm dishwasher | 450 mm slimline | 150 mm of run |
| 900 mm hob | 600 mm hob | 300 mm, and landing space either side |
| 700 mm fridge | 550–600 mm fridge | 100–150 mm; check the model's door swing |
| Wall cabinets 720 mm tall | Cabinets to the ceiling | A third more storage on the same wall |
| Oven under the hob | Oven and microwave in one tall unit | A whole base cabinet, and a hob with drawers under it |
| Hinged room door | Sliding or pocket door | The 900 mm swing zone, which is a cabinet's worth of floor |
| A blind corner | A straight run plus a tall unit | The dead corner, in a room too small to reach into it |
A single-wall example, 3000 mm
One run along a 3000 mm wall, in a room 2000 mm wide. Everything is a standard module, the sink and hob have landing space between them, the fridge door opens away from the run, and the 1400 mm of floor in front of the run is more than the 900 mm walkway minimum.
| Position | Unit | Width |
|---|---|---|
| 0 | Refrigerator, 600 wide | 600 |
| 600 | Sink cabinet | 900 |
| 1500 | Dishwasher, slimline | 450 |
| 1950 | Hob cabinet with hood above | 600 |
| 2550 | Drawer unit | 450 |
| 3000 | End of wall | — |
Wall cabinets to the ceiling above the sink and drawers; the hood above the hob. A tall unit is not used because it would take the fridge's place.
A galley example, 2400 mm
A 2400 × 3000 mm room takes two runs with a 1200 mm aisle: sink, dishwasher, drawers and hob on one side; fridge, tall larder, drawers and a cabinet on the other, with the last 500 mm left for the door. The galley page lists it unit by unit and works out the triangle.
The three mistakes small kitchens make
- Borrowing from the aisle. Every cabinet added to a galley comes out of the walkway. Below 1000 mm two people cannot pass and facing doors collide; the planner warns you at exactly that point.
- Losing the landing space. A hob hard against a wall or a fridge, or a sink with a cabinet end on both sides, has nowhere to put a pan down. Keep 300 mm beside the hob as a minimum and 450 mm beside the sink before you keep anything else.
- Filling the corner. In a room under 2400 mm square a blind corner unit costs more reach than it gives storage. Run one wall straight and put a tall unit at the end instead.
Starting small in the planner
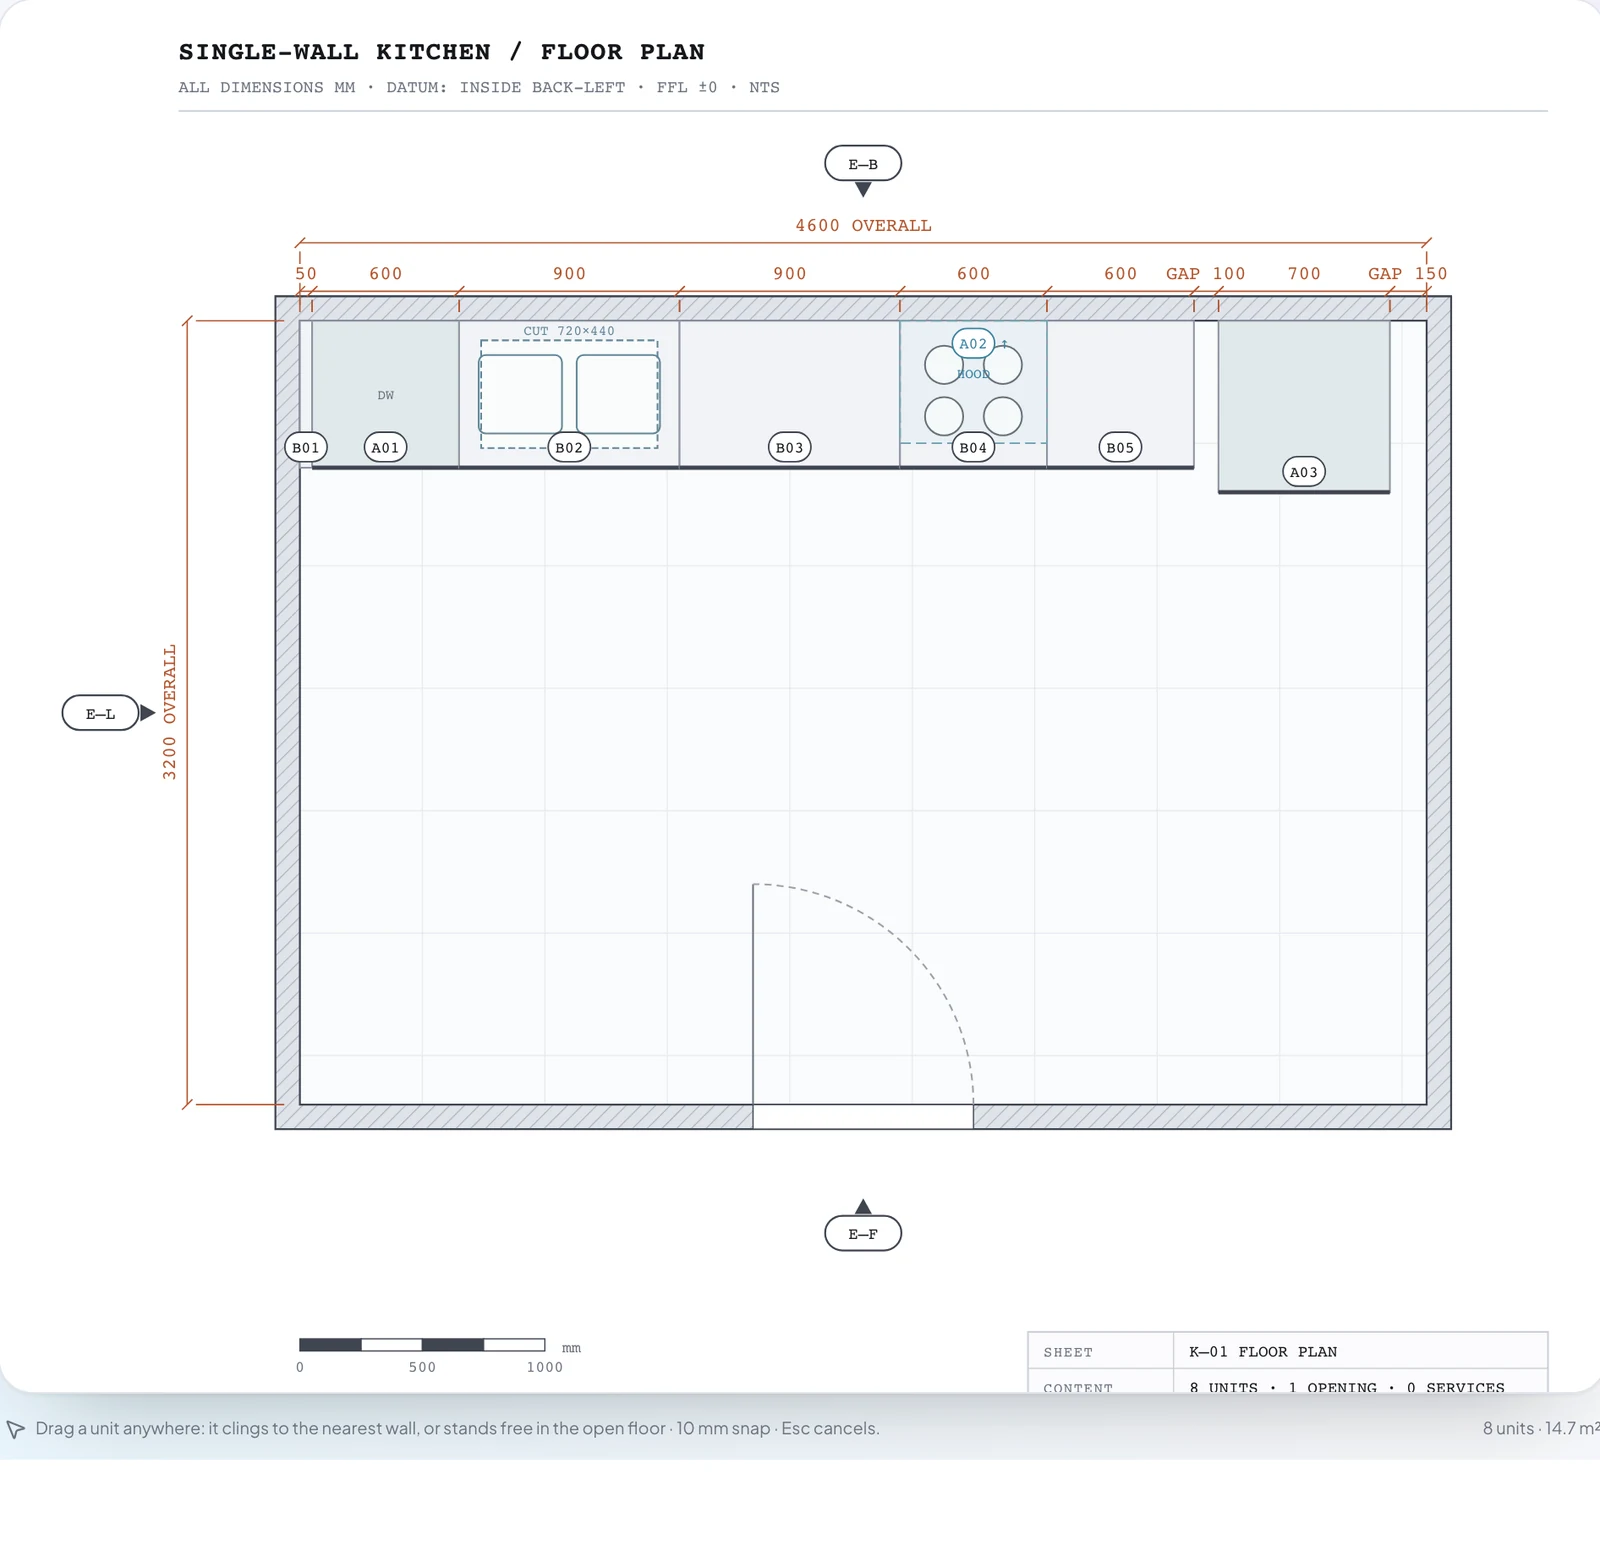
The starter layouts are drawn at 4600 mm walls so that every unit fits before you shrink them. For a small room, start from the single-wall or galley starter, enter your own room size in the Room tab first, then delete the units the checks flag as outside the room. It is faster than building up from nothing, and the plan you export is dimensioned from the first minute.
Questions
How this page was made
The width table adds standard cabinet depths to the NKBA walkway and aisle guidelines, converted from inches. The worked examples are arrangements of standard module widths checked against the planner's rules; they have not been built. The floor plan is an unedited export of the planner's single-wall starter on 18 September 2026.
Sources
- NKBA Kitchen Planning Guidelines · walkway and landing minimums
- Kitchen layout dimensions and clearances
- Kitchen island clearance · why an island needs 3500 mm
Written by the person who builds the planner, who is not a kitchen designer or an electrician: the guides say where a professional or a local code decides. Found a mistake? Write to us and it will be corrected with a note on this page.
Keep reading
- L-shaped kitchen layout with dimensionsA measured L-shaped kitchen: the plan, both elevations, the unit list and the corner, plus the template to open in the planner.
- Galley kitchen layout with dimensionsTwo facing runs and the aisle between them: minimum widths, what goes on which side, and a measured example.
- How to measure a kitchen for planningWhat to measure, in what order, with a printable worksheet, so a plan is drawn on the room you actually have.
Try it on your room
Enter your measurements, start from a layout and let the layout checks find what will not fit. Planning is free for 1 month, and the dimensioned plan is yours to download.
Start designing free